
The converted garage that is now an office and is unusable from May to October.
Mini Split Installation in Poway, CA
Cooling and heating for a space the ductwork was never going to reach: an addition, a converted garage, an ADU, or the one room that has never worked. We plan the zones with you, place the indoor heads where they suit the room, and put the scope and the price in writing.
Already have a mini split and want to replace it? Visit our Mini Split Replacement page.
Which Room Is the Problem?
People almost never come to us looking for a system. They come looking for a solution to one room. These are the situations we get called about, in roughly the order we get called about them.
The addition the previous owner built without extending the ductwork to it.
The ADU or casita out back, where running ducts from the main system was never a realistic option.
A house built before anybody put ducts in houses here. There are plenty of them in this county.
The one bedroom that runs several degrees warmer than the rest of the house, and that you have stopped trying to fix.
A workshop, a studio, or a sunroom that was never part of the original conditioned space.
What these have in common is that the central system was never designed to serve them, and making it do so means either building ductwork or working around it. A mini split works around it: an outdoor unit, a line set through a hole about three inches across, and an indoor head in the room, each head with its own control. Most mini splits sold now are heat pumps, so the same equipment heats the room in winter.
Mini Split vs. the Alternatives
The numbers depend on your house, so we give you the shape of it here and the actual prices after we have seen the room.
Against extending the ductwork
A single zone mini split is usually less than extending ducts to the same room, and it does not require opening up ceilings or walls. Where the duct run would be long, or the attic access is poor, the gap widens.
Against a window unit
Cheaper on day one and louder every day after. A window unit also occupies the window, cycles noisily, and uses more power for the same room. If the room is somewhere you work or sleep, that is the whole argument.
Against adding to the central system
Forcing a central system to serve a space it was not sized for usually means oversizing it, and an oversized system short cycles and never pulls humidity down. For one room, this is the most expensive way to get the worst result.
Against doing nothing
Sometimes the honest answer. If the room is a storage space you walk through twice a week, we will say so and leave it alone.
How We Size and Match the System
On a mini split system, sizing happens one zone at a time, and getting it wrong is more visible than on a central system. An oversized head cools the room fast, shuts off before it has removed any humidity, and cycles like that all afternoon.
What we work out at the property:
How many zones
One per space you want controlled separately. Doors, walls, and how the space is used matter more than square footage here.
Capacity per zone
Each room gets its own load calculation: the windows, the orientation, the insulation, and what the room is used for. A west facing home office with two windows is a different job from a north facing bedroom of the same size.
Where the heads go
Wall position affects how the room feels, and it affects how the room looks. We decide this with you, standing in the room.
Line set routing and the outdoor unit location
How the refrigerant lines get from the outdoor unit to each head, and where the outdoor unit can sit without ending up under a bedroom window.
Electrical
A mini split outdoor unit needs its own circuit, and on a multi zone system that is worth checking against your panel before anything is ordered.
Types of Mini Split Systems We Install

Single zone
One outdoor unit, one indoor head, one room. The common answer for a converted garage, a home office, an addition, or the bedroom that runs warm. Usually a one day installation.

Multi zone
One outdoor unit serving two or more heads, each with its own control. Suits an ADU with separate rooms, or a house solving several problem spaces at once. The outdoor unit is sized for all the heads together, which is a different calculation from sizing for the largest room.

Head types
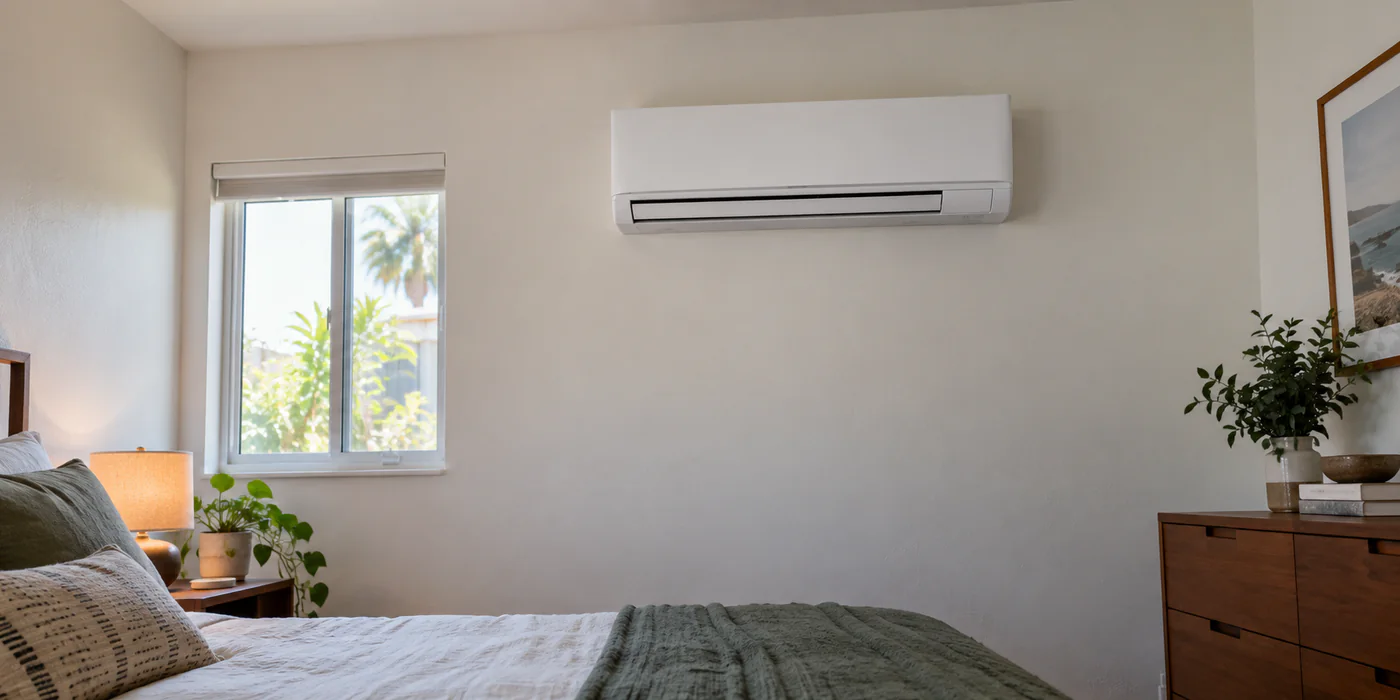
Wall mounted is the standard and the most efficient use of the space. Ceiling cassettes suit rooms where a wall head has nowhere sensible to go. Floor mounted units work under windows and in rooms with sloped ceilings. We show you the options for your room.
How Your Mini Split Installation Works
- 1
Contact
Call or send the form and describe the space: what it is used for, how it behaves in summer, and whether it has any heating or cooling now.
- 2
Home assessment
We measure the rooms, calculate the load per zone, look at the wall positions, work out the line set route, and check the electrical panel.
- 3
Options and written proposal
You get the configuration that fits, the head placement, the outdoor unit location, and a written scope: equipment, included work, electrical, the price, the schedule, and anything priced separately.
- 4
Installation
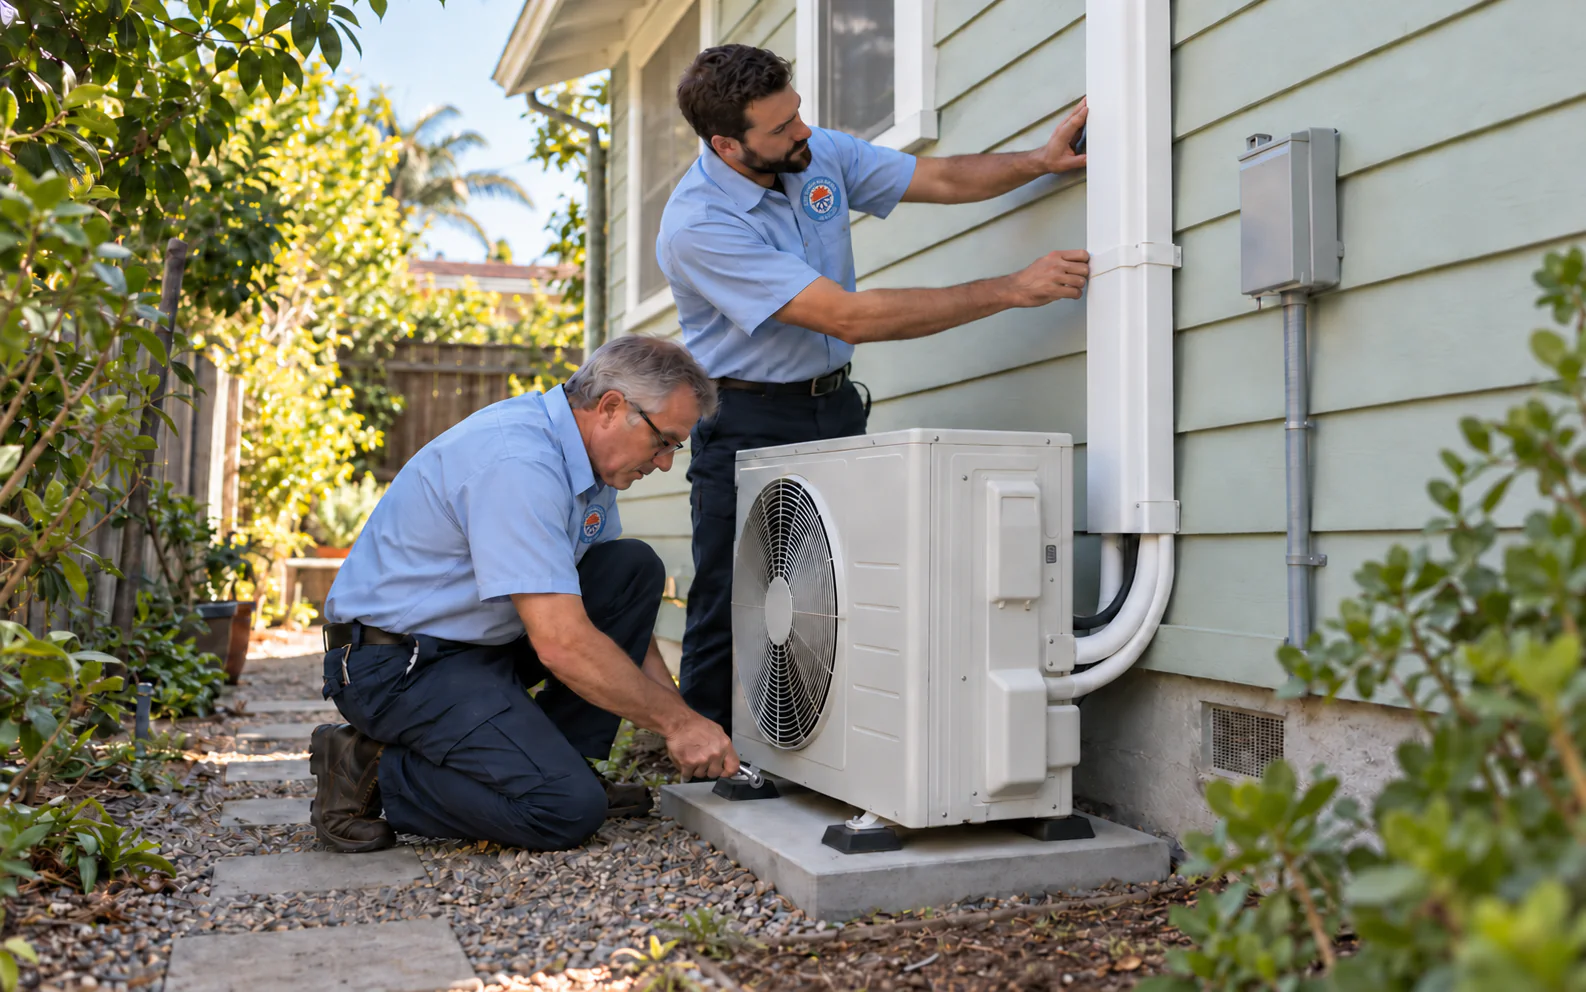
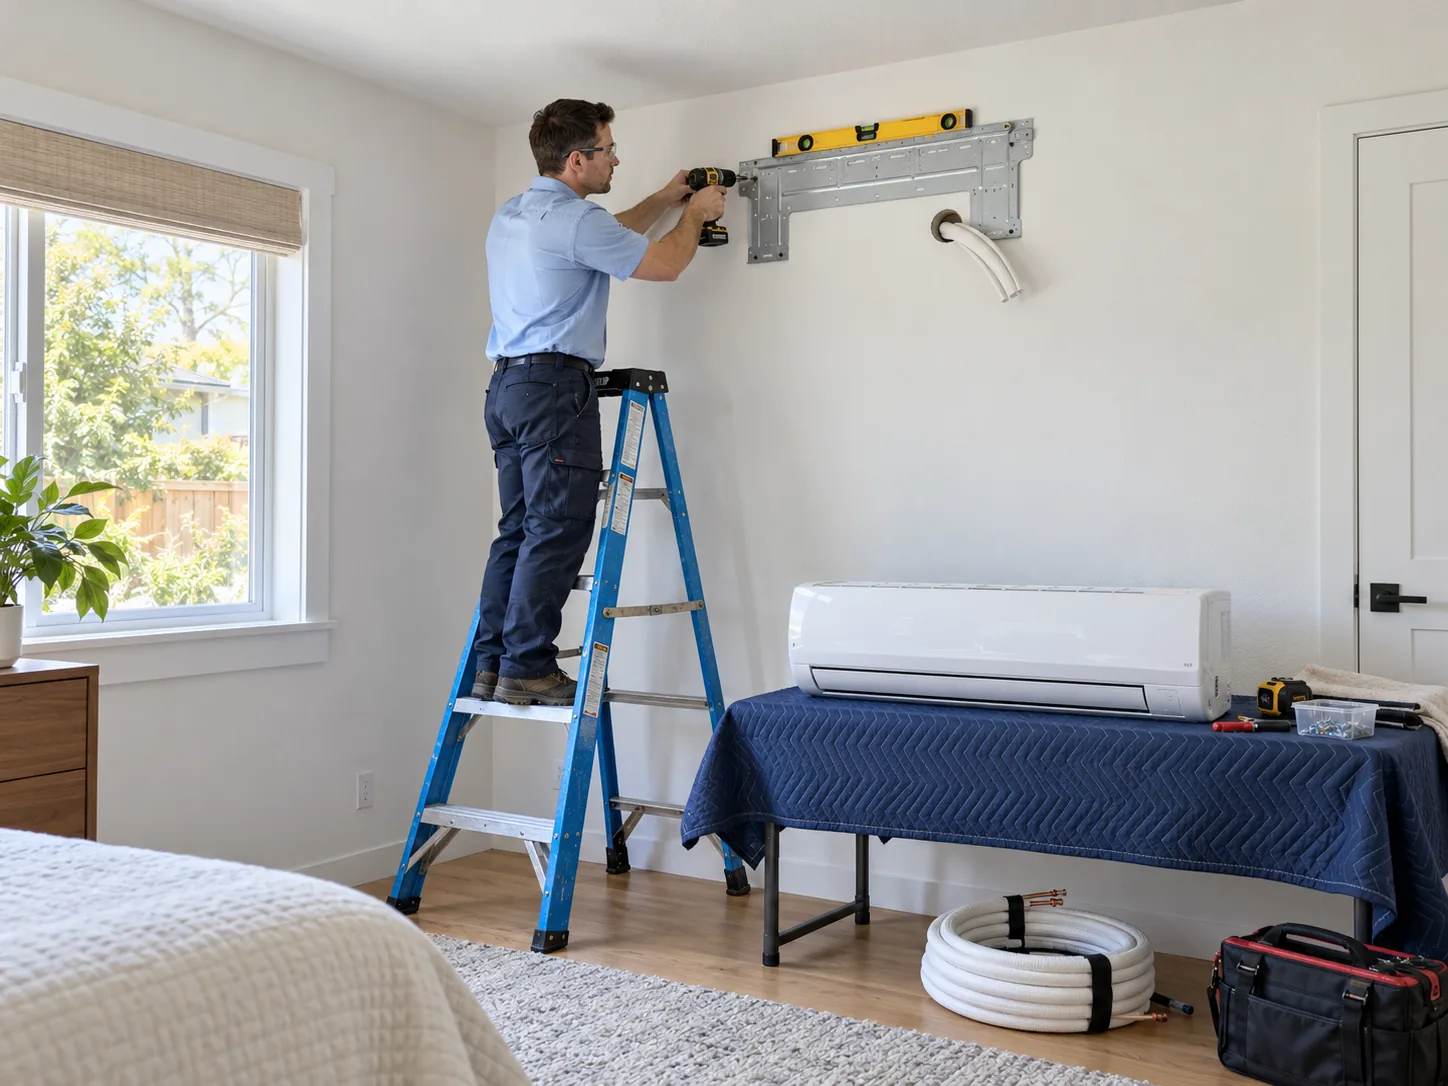
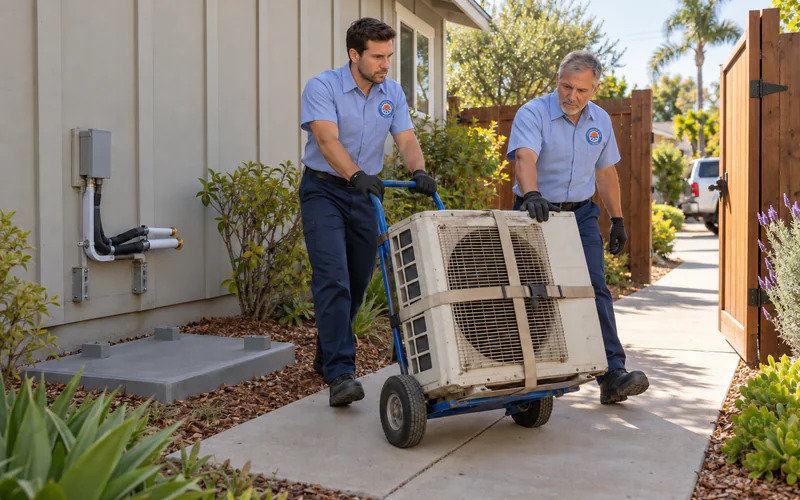
We mount the heads, drill and seal the wall penetrations, run and insulate the line set, set the outdoor unit, make the electrical connections, and pull a vacuum on the lines before charging the system.
- 5
Commissioning and walkthrough
We start the system, test it in cooling and in heating, check the condensate drainage from each head, clean up, and go through the controls and the remotes with you.
What Does Mini Split Installation Cost?
We quote after seeing the space, so the number on your proposal is the price of your project.
What affects the price
- How many zones, and the capacity each one needs.
- The line set run. A head on the wall backing onto the outdoor unit is a different job from one on the far side of the house.
- Electrical work, including whether the panel has capacity for the new circuit.
- The head type. A ceiling cassette takes more work to install than a wall head.
- Wall construction, and whether the line set can be concealed.
- Permits and the inspection.
We price the alternative too. Where extending the ducts is an option, we price both, so the choice is yours with both numbers in front of you.
Once we have seen the property, we put together a written proposal
- The equipment we selected
- Head positions
- Electrical work
- The schedule
Total price
Every line goes in writing, with options priced separately.
Request an Estimate
Why Homeowners Choose GVK for Mini Split Installation
Zones sized per room, not per house
Each head gets its own load calculation. Oversizing one zone is the most common way a mini split installation ends up disappointing.
Head placement decided with you
Where the head goes affects both how the room feels and how it looks. You see the proposed positions before anything is mounted.
The electrical checked before ordering
A new circuit and, on multi zone systems, panel capacity. We confirm it at the assessment, while there is still time to price the work.
A written scope and price before work starts
Equipment, head positions, electrical, price, schedule, and anything optional priced on its own.
Permits and inspection as part of the project
Mini split installations in California need a permit. 600+ permitted projects under our license are on public record.
What Mini Split Installation Looks Like
Mini Split Installation Reviews
Dave M.Yelp review

“My impression of George is that he's a very honest person who takes a lot of pride in providing a high quality service.”
Read on YelpScott KanuhaGoogle review

“It was very clear that it was important to him that his service is high quality.”
Read on GoogleTom S.Yelp review
“We live in South Orange County and GVK Heating and Air were recommended to us — specifically Denys at GVK.”
Read on YelpOliver ChiongGoogle review
“They performed the first AC installation on my 30-year-old home.”
Read on GoogleGabe MagassyGoogle review
“He wants to meet your needs at a good price and he is a pleasure to work with.”
Read on GoogleServing All of San Diego County
We are based in Poway and work across all of San Diego County: repairs, replacements, maintenance, and tune-ups.
- Poway
- Rancho Bernardo
- 4S Ranch
- Carmel Mountain
- Sabre Springs
- Rancho Penasquitos
- Scripps Ranch
- Mira Mesa
- Escondido
- Ramona
- San Marcos
- Rancho Santa Fe
- Carmel Valley
- Del Mar
- Solana Beach
- Encinitas
- Carlsbad
- Oceanside
- La Jolla
- Valley Center
- Santee
- Lakeside
- El Cajon
- La Mesa
- Chula Vista
Mini Split Installation FAQ
How much does a mini split installation cost?
It depends on the number of zones, the capacity each needs, the line set runs, and the electrical work. A single zone system in a room next to a workable outdoor location is the simplest version. You get the number in writing after we see the space.
How many heads do I need?
One per space you want controlled separately. An ADU with a bedroom and a living area sometimes takes two and sometimes one, depending on the layout and whether the door stays open. We work it out at the property.
How long does the installation take?
A single zone system is usually one day. Multi zone systems take longer, and the electrical work is what most often extends the schedule.
Will my electrical panel handle it?
A mini split outdoor unit needs its own circuit. On a single zone system that is usually straightforward. On a multi zone system, or an older panel, it is worth checking, and we check it at the assessment, before anything is ordered.
Can the line set be hidden?
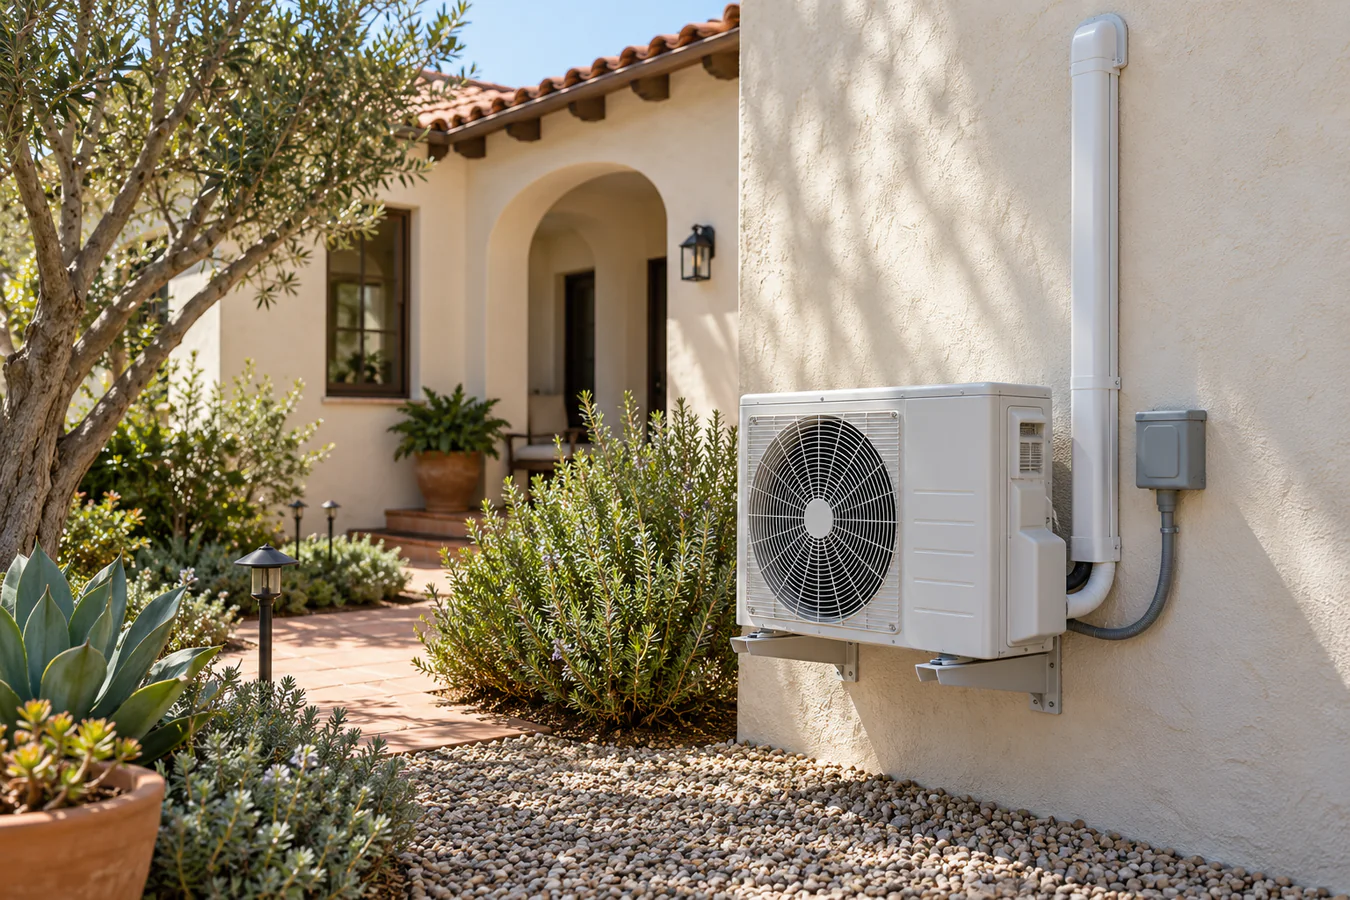
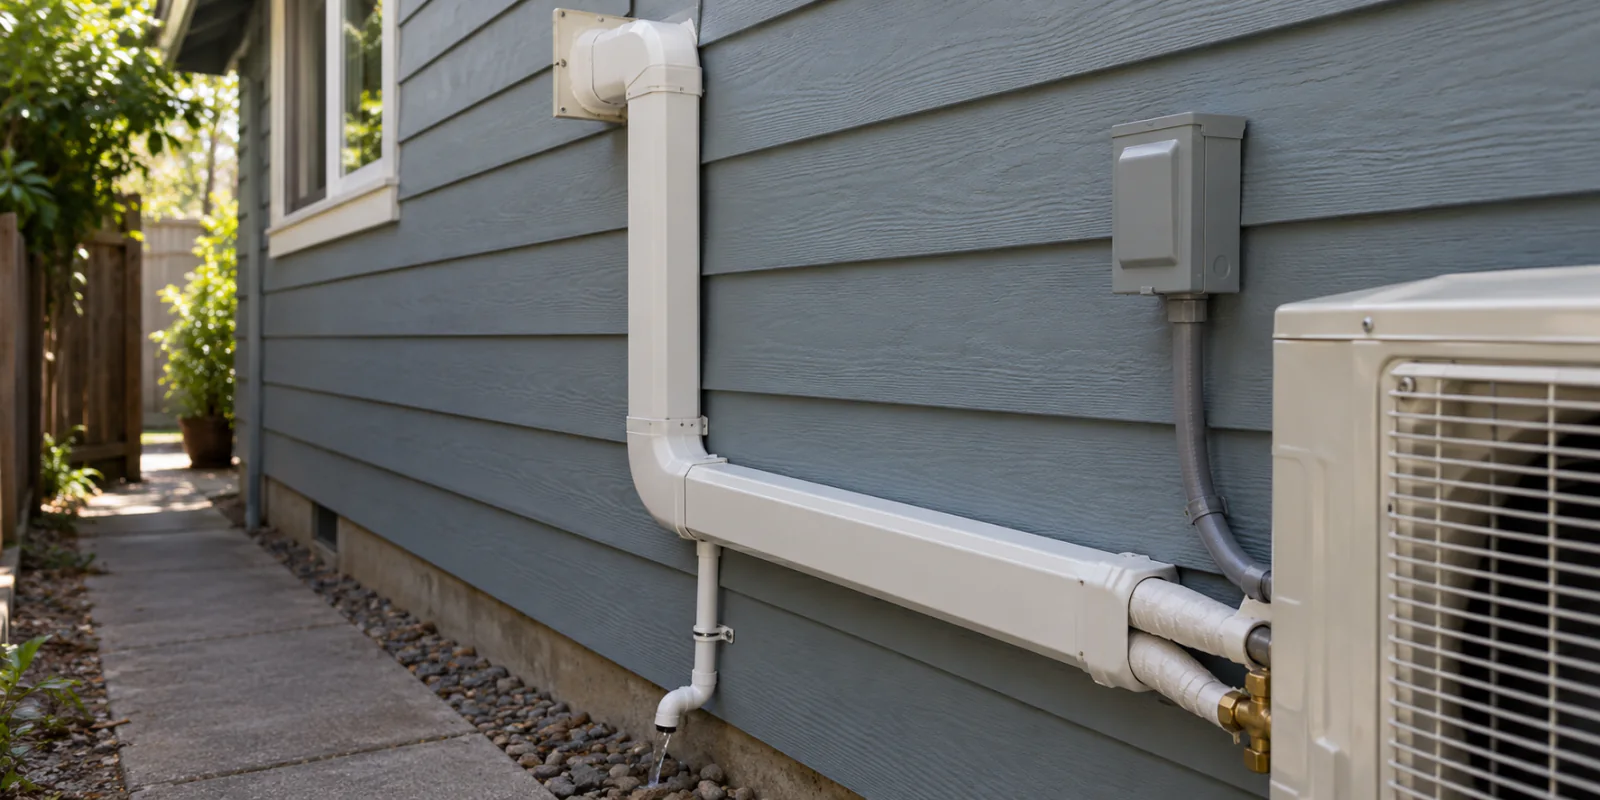
Outside, it runs in a cover that can be painted to match the wall. Inside, it can sometimes be routed through a wall cavity or a closet. What is possible depends on the construction, and we tell you at the estimate.
Can a mini split heat as well as cool?
Most systems sold now are heat pumps, so yes. In this climate that covers the winter for a converted garage or an ADU without a second system.
Are mini splits noisy?
The indoor head is quieter than a window unit by a wide margin, and quieter than air rushing through a duct register. The outdoor unit makes the noise, and where it goes is worth thinking about if it sits under a bedroom window.
Do I need a permit?
Yes. Mini split installations in California need a permit. We tell you which permits apply and who files them, and the inspection is scheduled with the work.
What happens after I request an estimate?
We confirm your address and the space you want conditioned, arrange the assessment, and then give you the configuration, the head positions, and the price in writing before you decide.
Related Home Comfort Services
Mini Split Replacement
When a mini split is already installed and coming to the end of its life.
Explore Mini Split Replacement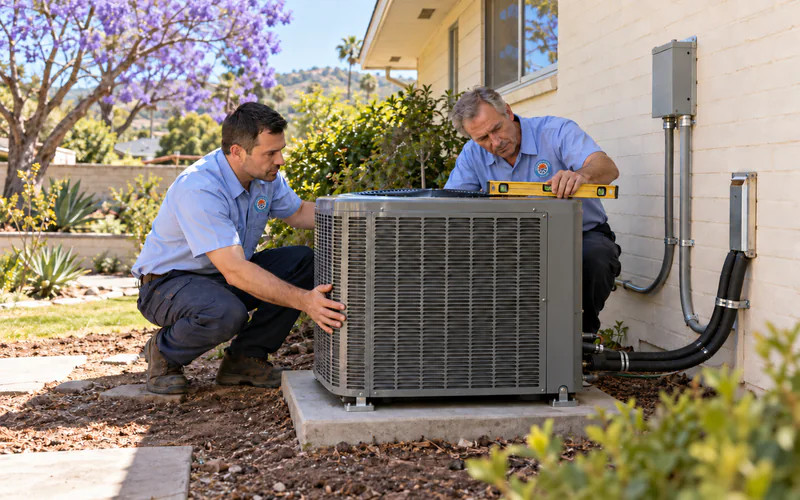
AC Installation
When the whole house needs cooling, not one space.
Explore AC Installation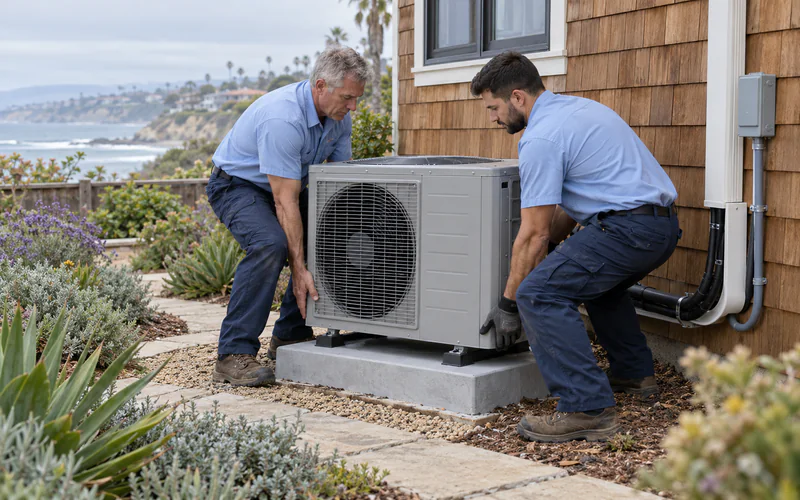
Heat Pump Installation
When you want one system covering heating and cooling for the whole house.
Explore Heat Pump Installation
Duct Repair
When extending or sealing the existing distribution is the better answer after all.
Explore Duct RepairPlan Your Mini Split Installation
Describe the space and what it does to you in summer. We will size it per zone, propose where the heads go, and give you a written scope with the price.
Call or text(619) 277-6279
Emailgvkhvac@yahoo.com
HoursMonday – Saturday, 9 AM – 5 PM
Office13459 Olive Tree Ln., Poway, CA 92064