The home and its layout
Square footage matters, but so do ceiling height, room arrangement, sun exposure, and how different parts of the home are used.
 GVK Heating & Air Inc
(619) 277-6279
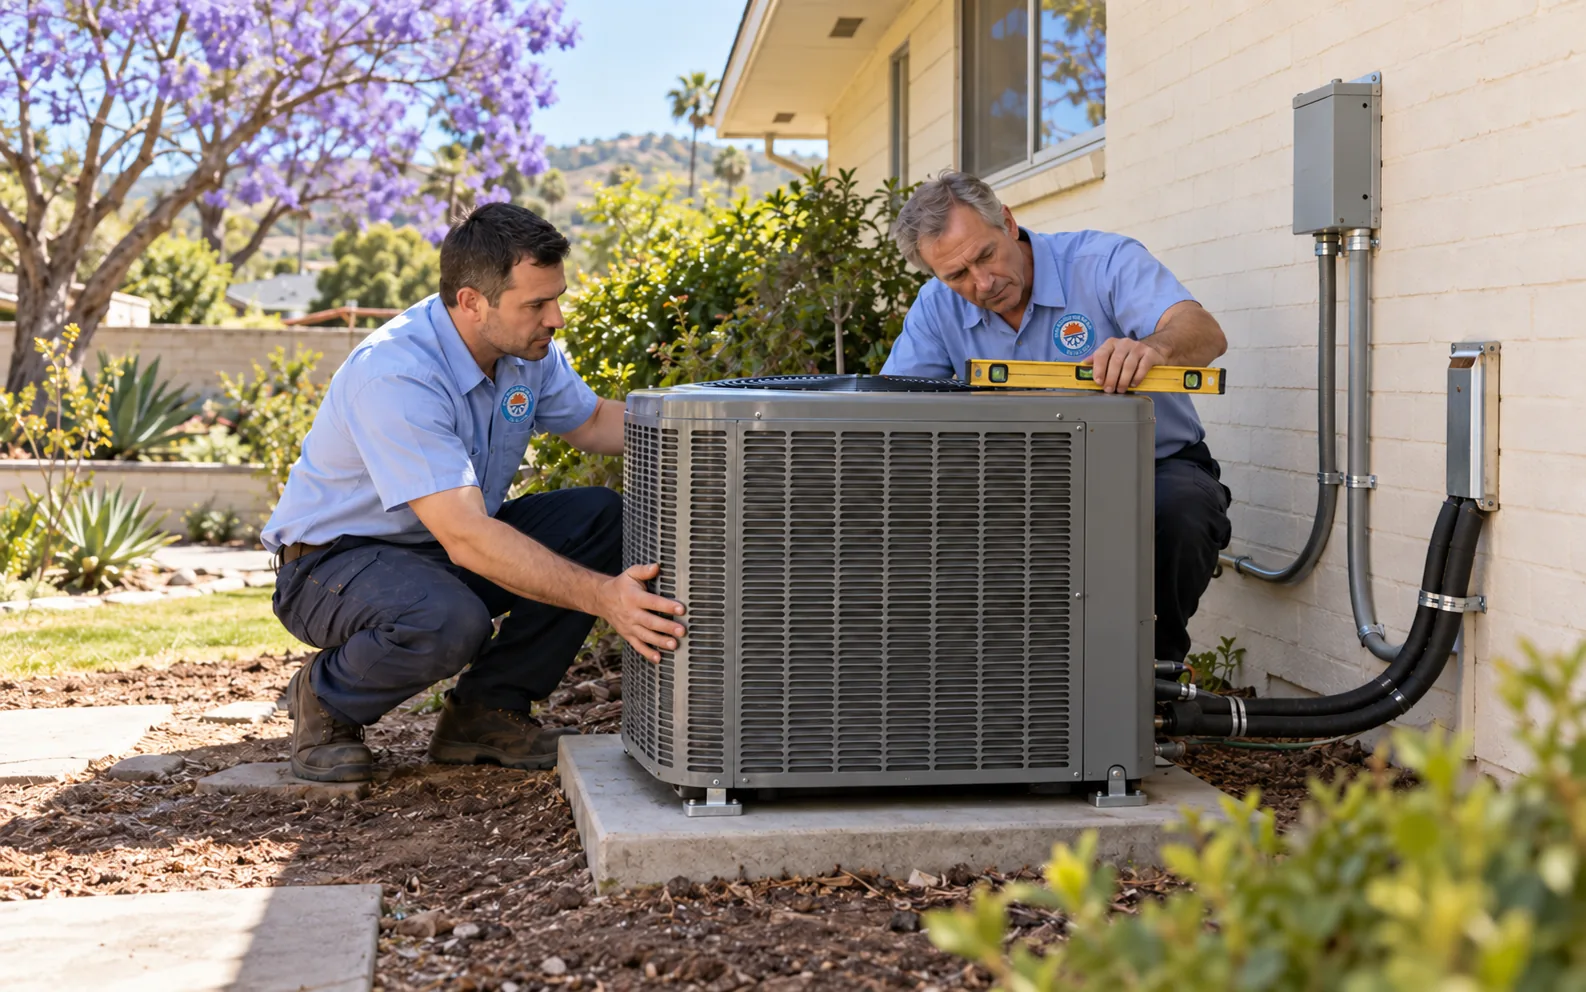
Planning air conditioning for a home, an ADU, an addition, or a converted garage that has no cooling yet? We look at the property, explain which systems fit it, and give you a written proposal before any work begins.
Already have an AC system and want to replace it? Visit our AC Replacement page.
The equipment is only one part of an AC installation. The system also needs to work with the layout of the home, the available space, the electrical setup, and the way air will reach each room.
Before recommending an option, we look at the conditions that can affect comfort and system performance:
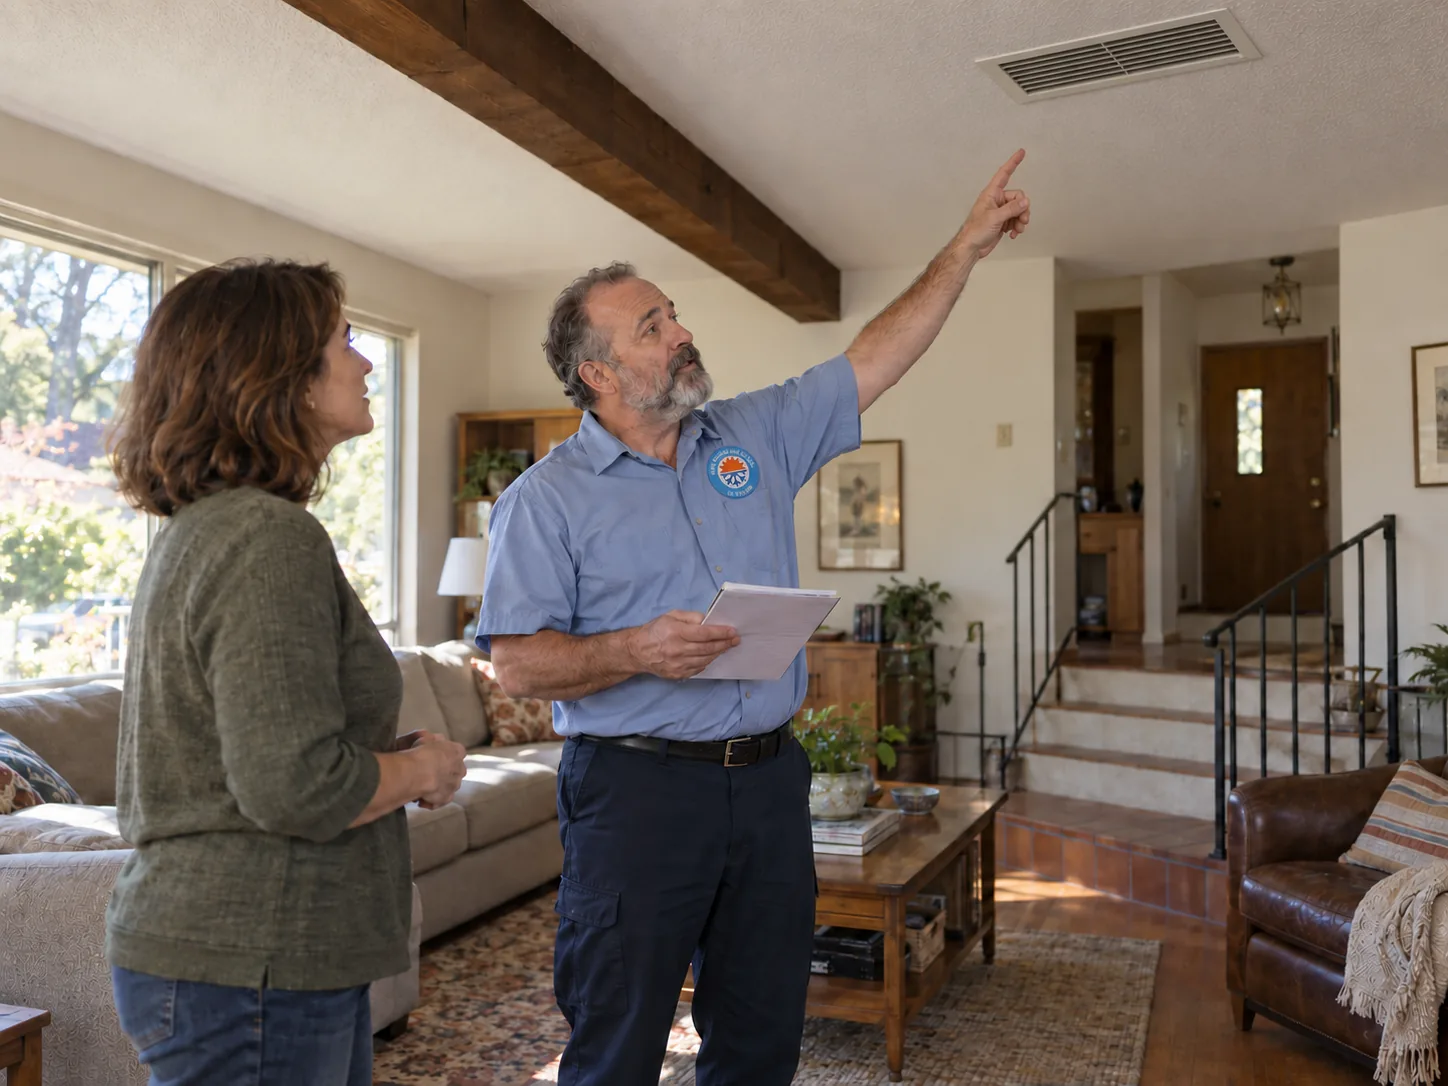
Square footage matters, but so do ceiling height, room arrangement, sun exposure, and how different parts of the home are used.
Heat entering through the roof, walls, and glass changes how much cooling the home needs.
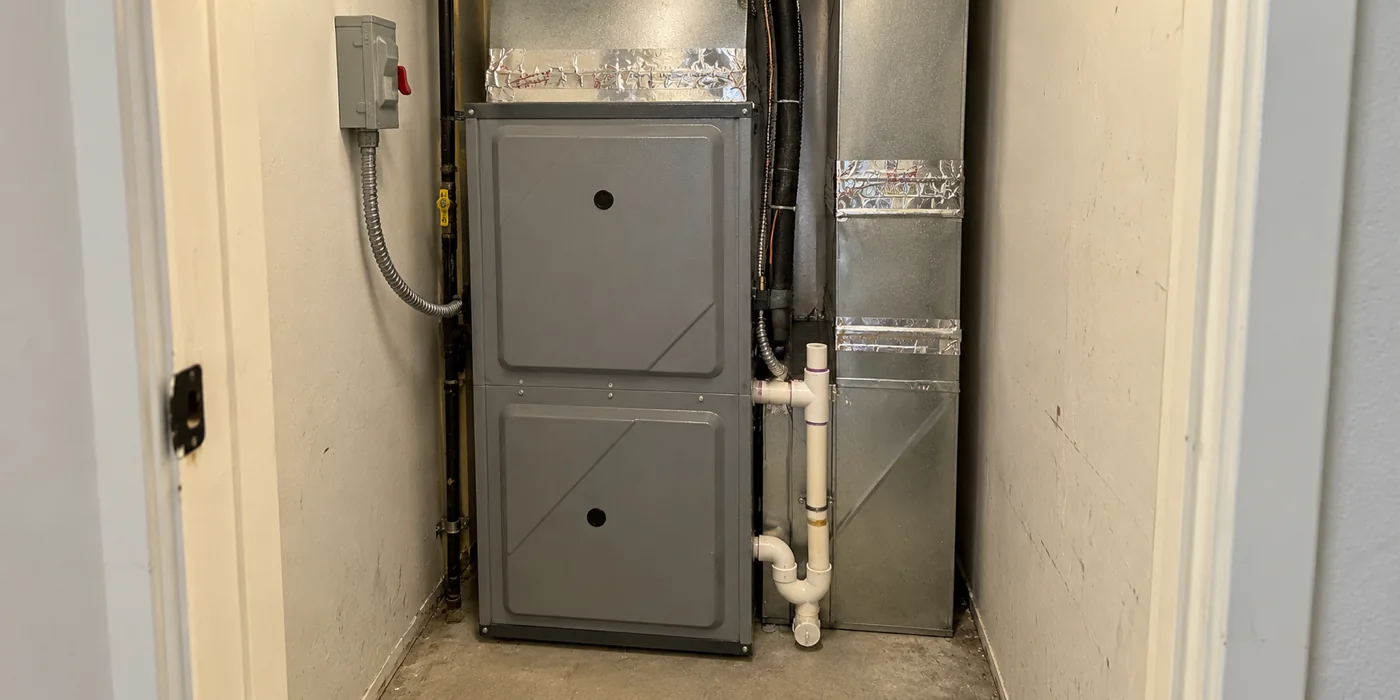
For a central AC system, the ductwork and return-air path need to support the proposed equipment.
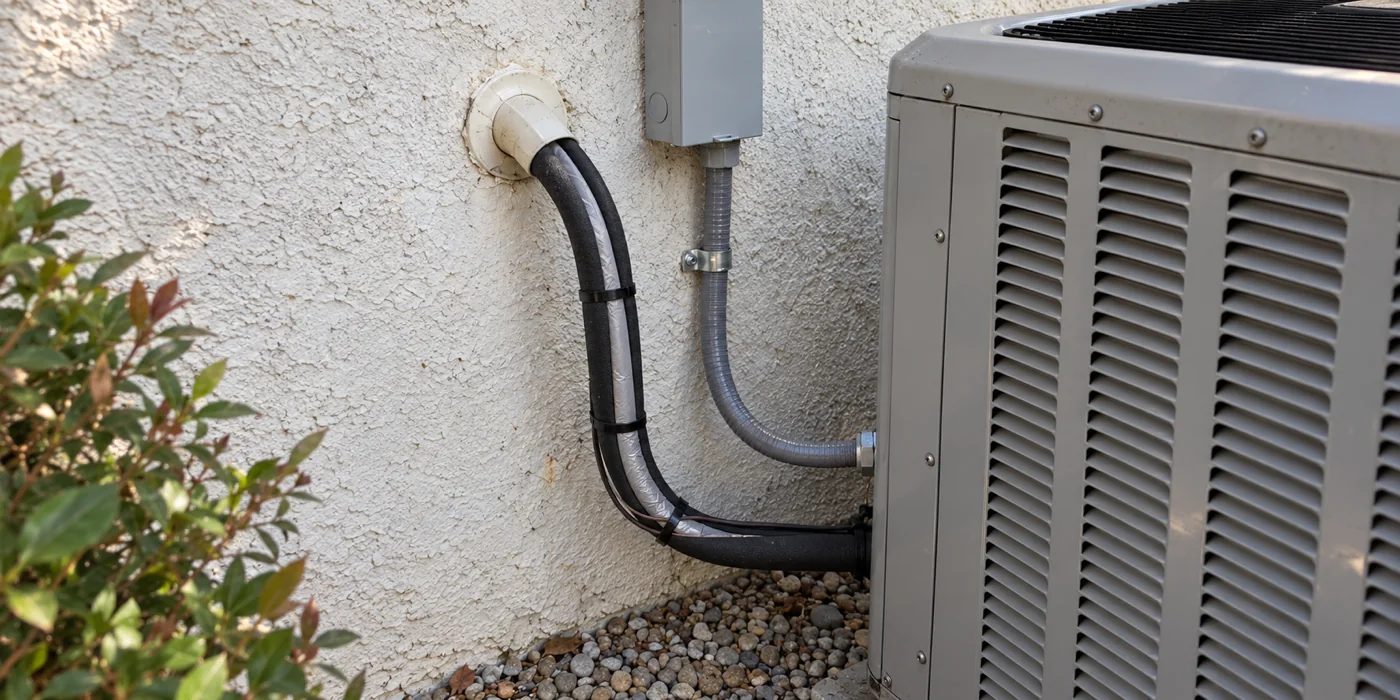
Outdoor space, indoor equipment location, electrical capacity, drainage, refrigerant line runs, and thermostat location. Any of these can change the plan or the price.
The parts also have to match each other, not just the house. A strong compressor behind undersized ducts still moves too little air.
An oversized system cools fast, then short cycles and leaves rooms uneven. An undersized one runs for hours and still loses ground on a hot afternoon. We size the equipment for the house as it stands today: the rooms, the windows, the ducts, the electrical.
Depending on the property and what you want to improve, the options may include:
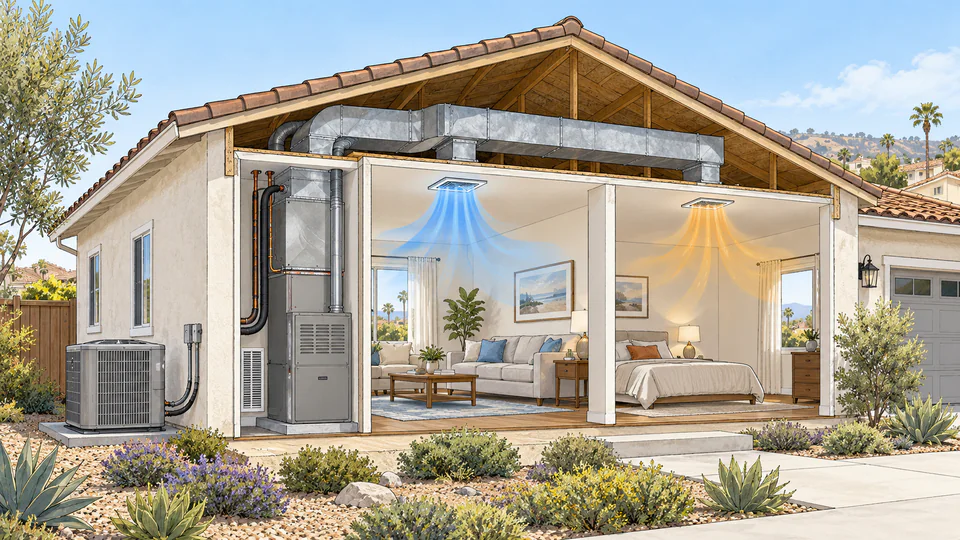
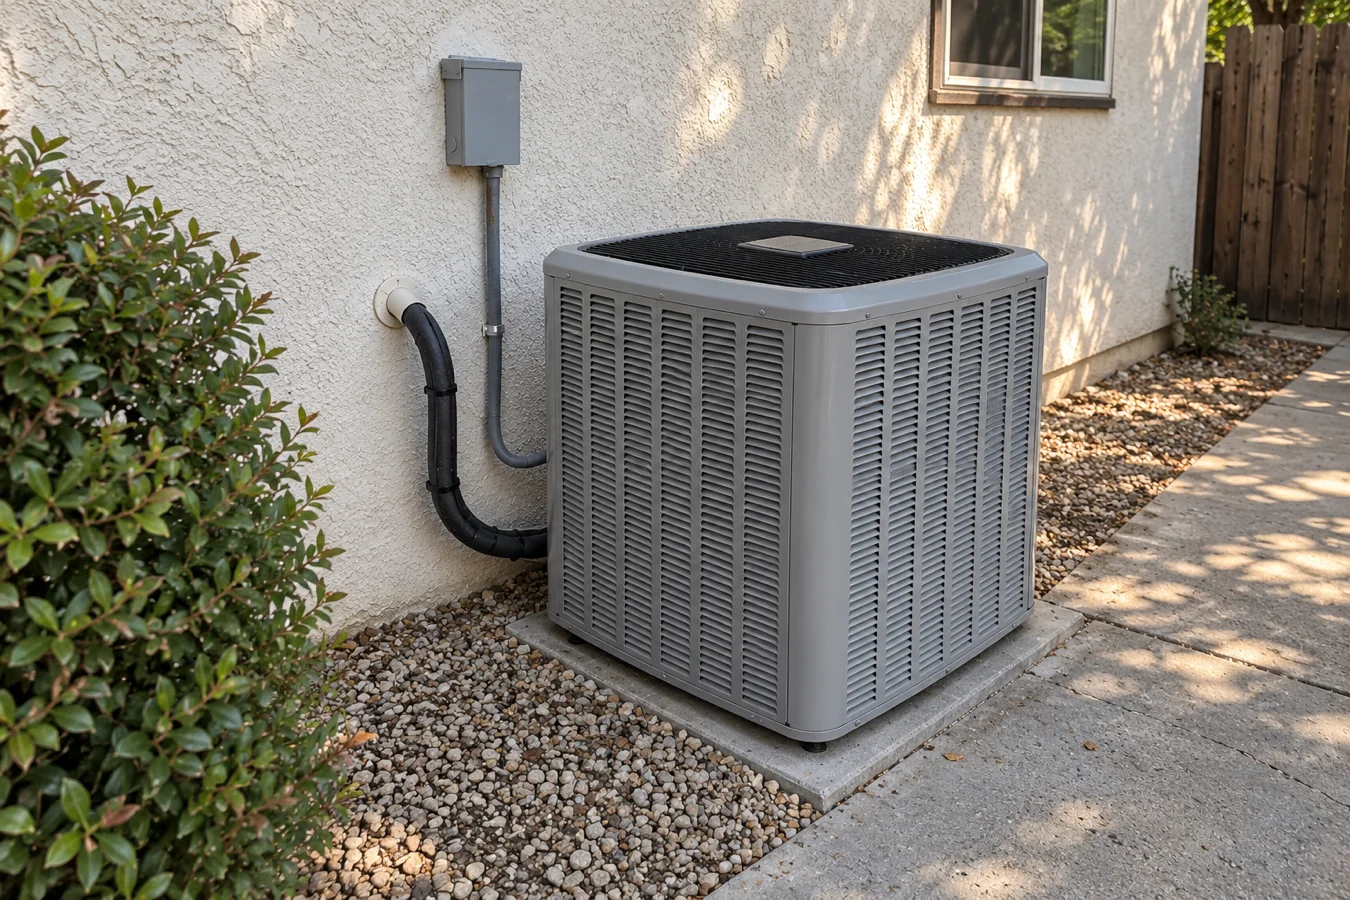
Central AC uses an indoor coil or air handler, an outdoor unit, and ductwork to distribute cooled air through the home. It can be a strong fit when the home already has suitable ducts or when whole-home cooling is the priority.
Get a Free Estimate
A heat pump handles both cooling and heating from one electric system. It makes sense when you want to handle heating at the same time.
Explore Heat Pump Installation
A ductless system uses one or more indoor units without relying on central ductwork. It can work well for additions, ADUs, converted garages, or rooms that need individual temperature control.
Explore Mini Split InstallationNot sure which option fits the space? We can review the home, explain the practical differences, and narrow the choices before you approve a project.
Get a Free Estimate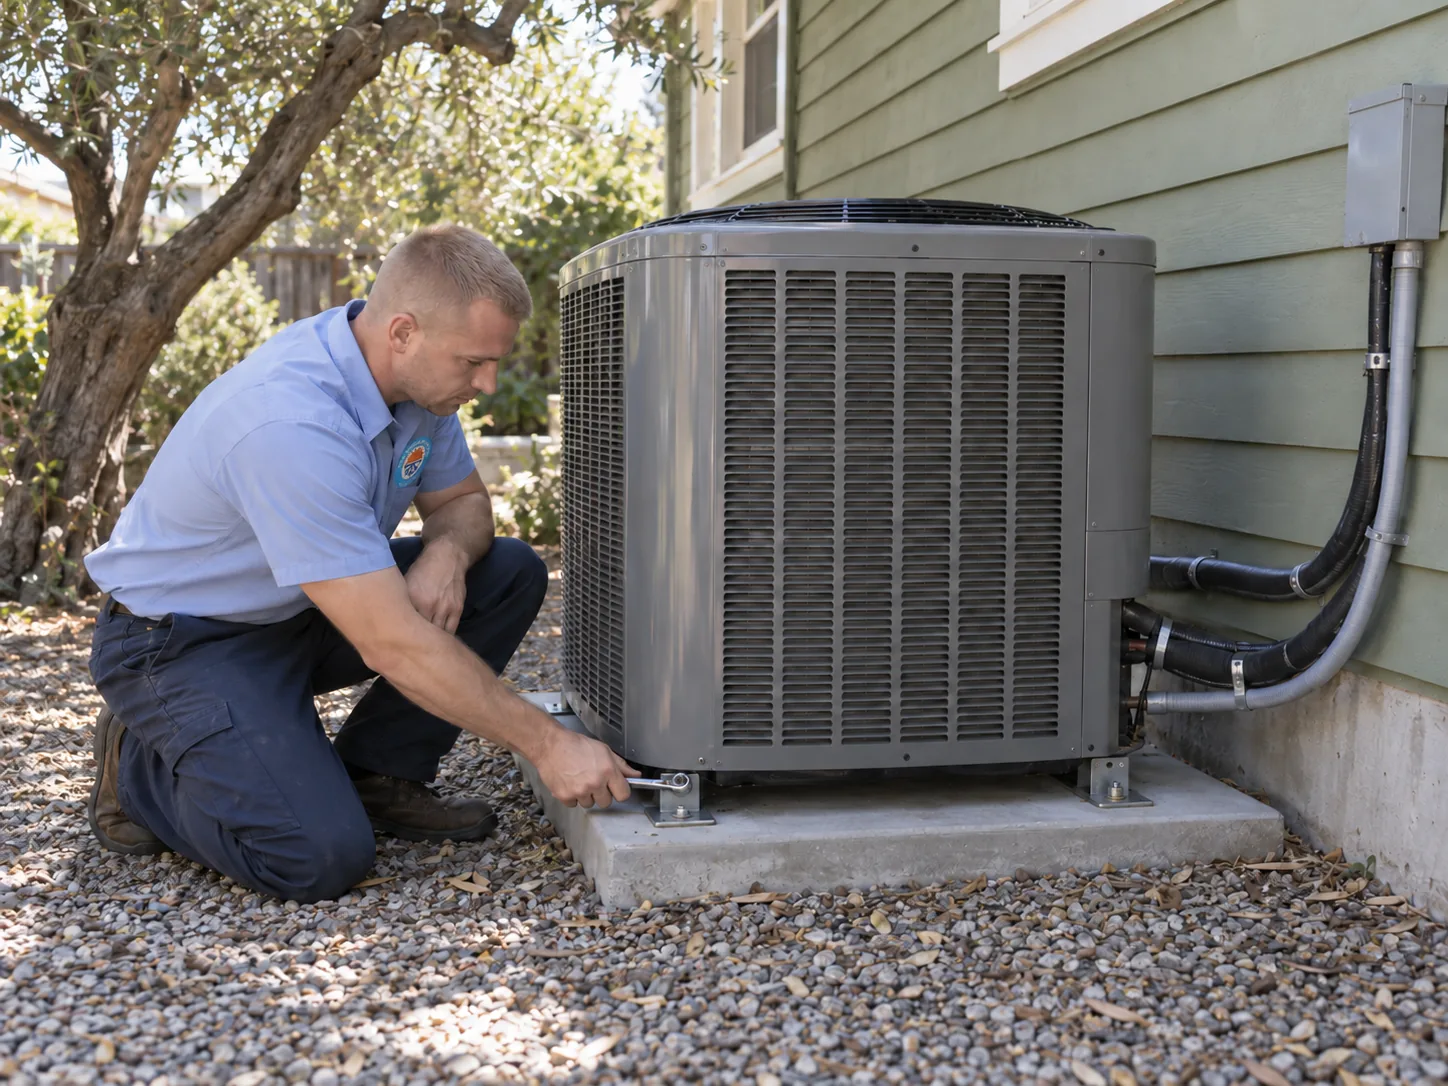
Call GVK or request an estimate online. Let us know which space needs cooling, whether the property has ducts, and what you want the new system to accomplish.
We review the layout, installation locations, airflow needs, electrical requirements, drainage, controls, and other site conditions that may affect the project.
We explain the system we recommend and the alternatives worth comparing. Your written proposal lists the equipment, the agreed scope of work, the project price, and anything priced as an option.
After you approve the proposal, we coordinate the installation and any applicable permit or inspection steps. We complete the agreed mounting, connections, controls, drainage, refrigerant work, duct modifications, and electrical work included in the scope.
We start the equipment, check its operation, clean the work area, and show you how to use the controls. We also explain the documents and next steps included with your project.
The schedule depends on the system and the work the property needs. Your proposal gives you the expected dates before installation starts.
The cost of a new AC installation depends on both the equipment and the work required to make it operate correctly in your home.
What affects the price
Once we have seen the property, we put together a written proposal
Total price
That gives you a real number for your home.
Request an AC Installation Estimate
We match the system to your home, the space you want cooled, and the ducts and electrical you already have.
When more than one approach makes sense, we explain the differences in project scope, comfort, controls, efficiency, and upfront cost.
The proposal identifies the planned equipment and agreed work so you can see what is included before approving the installation.
We start the system, run the operational checks, clean up the work area, and walk you through the controls before we leave.
If your project needs permits, inspections, Title 24 documentation, or HERS testing, we tell you which ones apply, who coordinates them, and how they affect the schedule. We have pulled 600+ permits in San Diego County.
GVK holds a 4.9 rating across 300+ reviews on Yelp and Google. Read what homeowners say about how their options were explained, how the crew worked in the house, and how the finished system was handed over.
Read Customer Reviews
“My impression of George is that he's a very honest person who takes a lot of pride in providing a high quality service.”
Read on Yelp
“It was very clear that it was important to him that his service is high quality.”
Read on Google“We live in South Orange County and GVK Heating and Air were recommended to us — specifically Denys at GVK.”
Read on Yelp“They performed the first AC installation on my 30-year-old home.”
Read on Google“He wants to meet your needs at a good price and he is a pleasure to work with.”
Read on GoogleWe are based in Poway and work across all of San Diego County: repairs, replacements, maintenance, and tune-ups.
If you want to remove an existing system and install a new one, start with AC Replacement. This Installation page is for adding cooling where there is no suitable existing system.
The choice depends on the areas you want to cool, whether usable ductwork exists, the available installation space, electrical requirements, and your comfort priorities. An on-site assessment helps narrow the options.
We size on more than square footage. Layout, windows, insulation, sun exposure and duct condition can point to a different size than the square footage alone suggests.
Some projects do, some do not. We check the existing ducts, the electrical capacity, the equipment locations, and the connections you need before we finalize the scope.
Timing depends on the system and how much site work is involved. Duct modifications, electrical upgrades, tight access and a required inspection each add time. Your proposal gives you the expected timing.
It depends on the equipment, the scope, and your jurisdiction. Where permits, inspections, Title 24 documentation, or HERS testing apply, we spell those steps out in the proposed scope and say who coordinates them.
We collect the basic project details, confirm the property location, and arrange the site visit. After the assessment you get the recommended option and a written proposal to review before deciding.

Already have an AC system and want to replace it with new equipment? Start with an evaluation of the existing setup and your replacement options.
Explore AC Replacement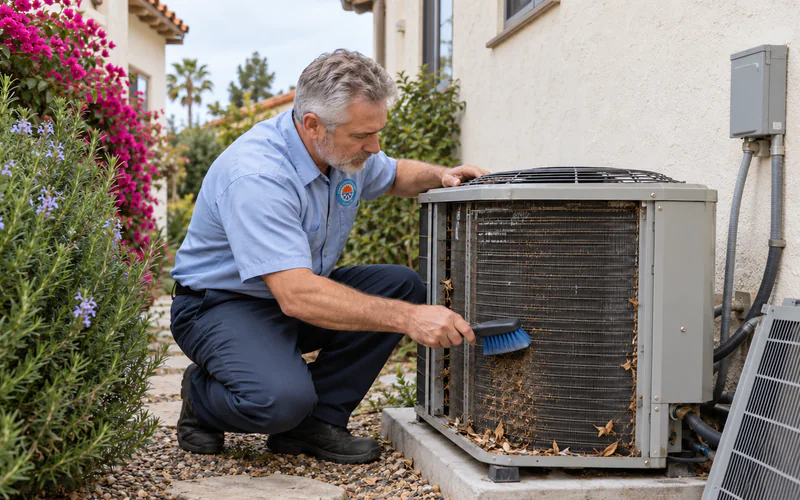
Keep a working AC system on a regular inspection and tune-up schedule after installation.
Explore AC Maintenance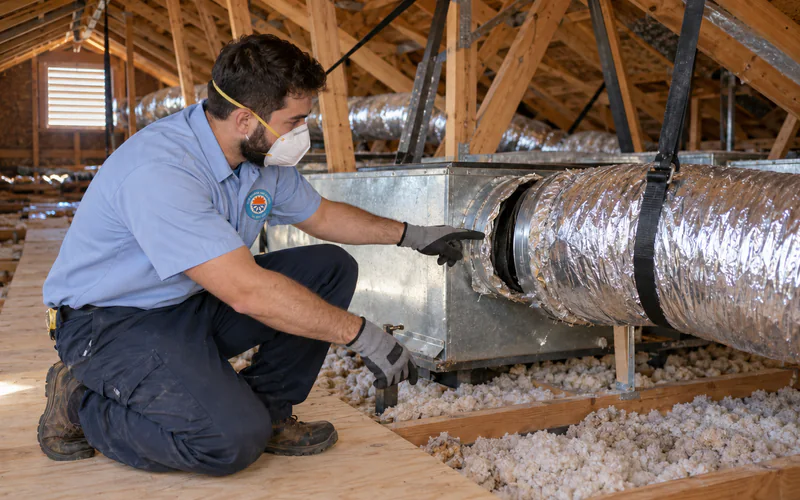
If damaged, leaking, or poorly configured ductwork is affecting airflow, the ducts may need their own evaluation and scope of work.
Explore Duct RepairTell us which part of the home needs cooling and what you want the new system to do. We will review the property, explain the suitable options, and prepare a proposal you can evaluate before work begins.